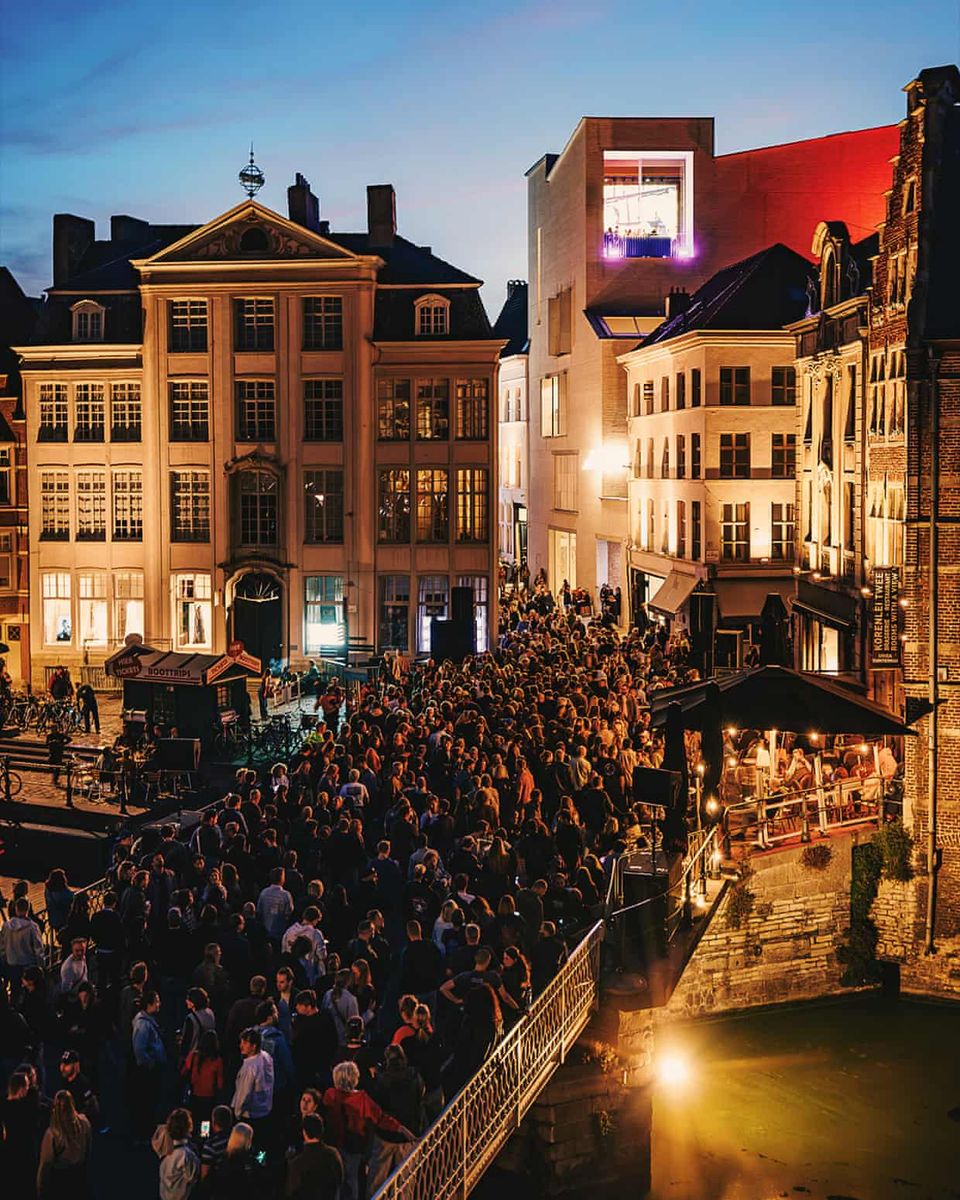
A new design museum opened in the Belgian city of Ghent on Tuesday, rising above medieval rooftops with an angular white tower built almost entirely from local waste materials. The 20 million euro project, equivalent to 17 million pounds, was designed by London-based architects Carmody Groarke alongside local firms Atama and Re-st. The building incorporates condemned concrete frames, old windows, discarded car windscreens, sinks, and old toilets.
Andy Groarke, co-founder of Carmody Groarke, said that reuse is an ancient practice that modern society has simply forgotten how to execute. The design team drew inspiration from Ghent’s 16th-century gothic cathedral, Saint Bavo’s, which was partly built using white limestone blocks from an earlier 10th-century basilica on the same site.
The building features toilet cubicles decorated with biomaterials, including tiles made from seaweed, flax, wood terrazzo, and volcanic ash. Visitors can scan QR codes in the restrooms to learn about the materials. Some walls are finished with local clay, while a thick column in the entrance hall displays earthy layers of rubble excavated directly from the building site.
The central innovation of the project is a specially developed brick created by East Sussex firm Local Works Studio and Brussels group BC Materials, with funding from Circular Flanders and Sogent. Each brick consists of 63 percent construction waste sourced within an 8km radius of the museum. The materials were pulverised and compressed with hydrated lime, saving two-thirds of the embodied carbon found in regular fired clay bricks. The lime continues to absorb carbon dioxide from the atmosphere as it cures.
Sian Ricketts, sustainability lead at Carmody Groarke, stated that the team does not claim the design is a panacea for the climate crisis, but rather an 82,000-brick proof of concept demonstrating alternative building methods with the right collaborators. The blocks were pressed during a two-day public festival in a nearby railway depot, where local residents mixed ingredients. Shoppers can purchase one of the bricks for 10 euros in the museum shop.
Public involvement also shaped the purpose of the museum through a citizens’ panel of 40 randomly selected Ghent residents. Outgoing director Katrien Laporte explained that the expansion aims to create a community sense-making space with real social relevance rather than just a traditional museum.
The new five-storey structure fills a leftover plot on the site, uniting galleries previously split between an 18th-century rococo mansion named the Hotel de Coninck and a 1990s addition featuring a troublesome moving glass floor. The building faces the city centre with large picture windows on each floor.
Some local residents disliked the industrial bulk of the boxy white mass, raising concerns about its appearance from the historical centre and pointing out that silicone joints create visible seams. The museum defended the height as offering unprecedented views of Ghent, including panoramic vistas of the castle and church spires from the freely accessible top-floor public loft and roof terrace.
Street-level access features a gate designed by Amsterdam studio Unfold, 3D-printed in aluminium to resemble a billowing metallic curtain frozen in motion. The lobby includes timber salvaged from a Brussels tobacco factory and leads into the stadskamer, or city room, which opens onto a courtyard and street.
Curator Siegrid Demyttenaere commissioned various special projects throughout the building, including a cast street number, a reception desk, and lockers. These installations transform functional parts of the museum into exhibits themselves, welcoming crowds during the opening weekend.